3
bedrooms
2.5
baths
2,331
sq ft
$343
price per sf
Single Family
property type
Off Market
time on site
2025
yr. built
1.05 acre
lot size
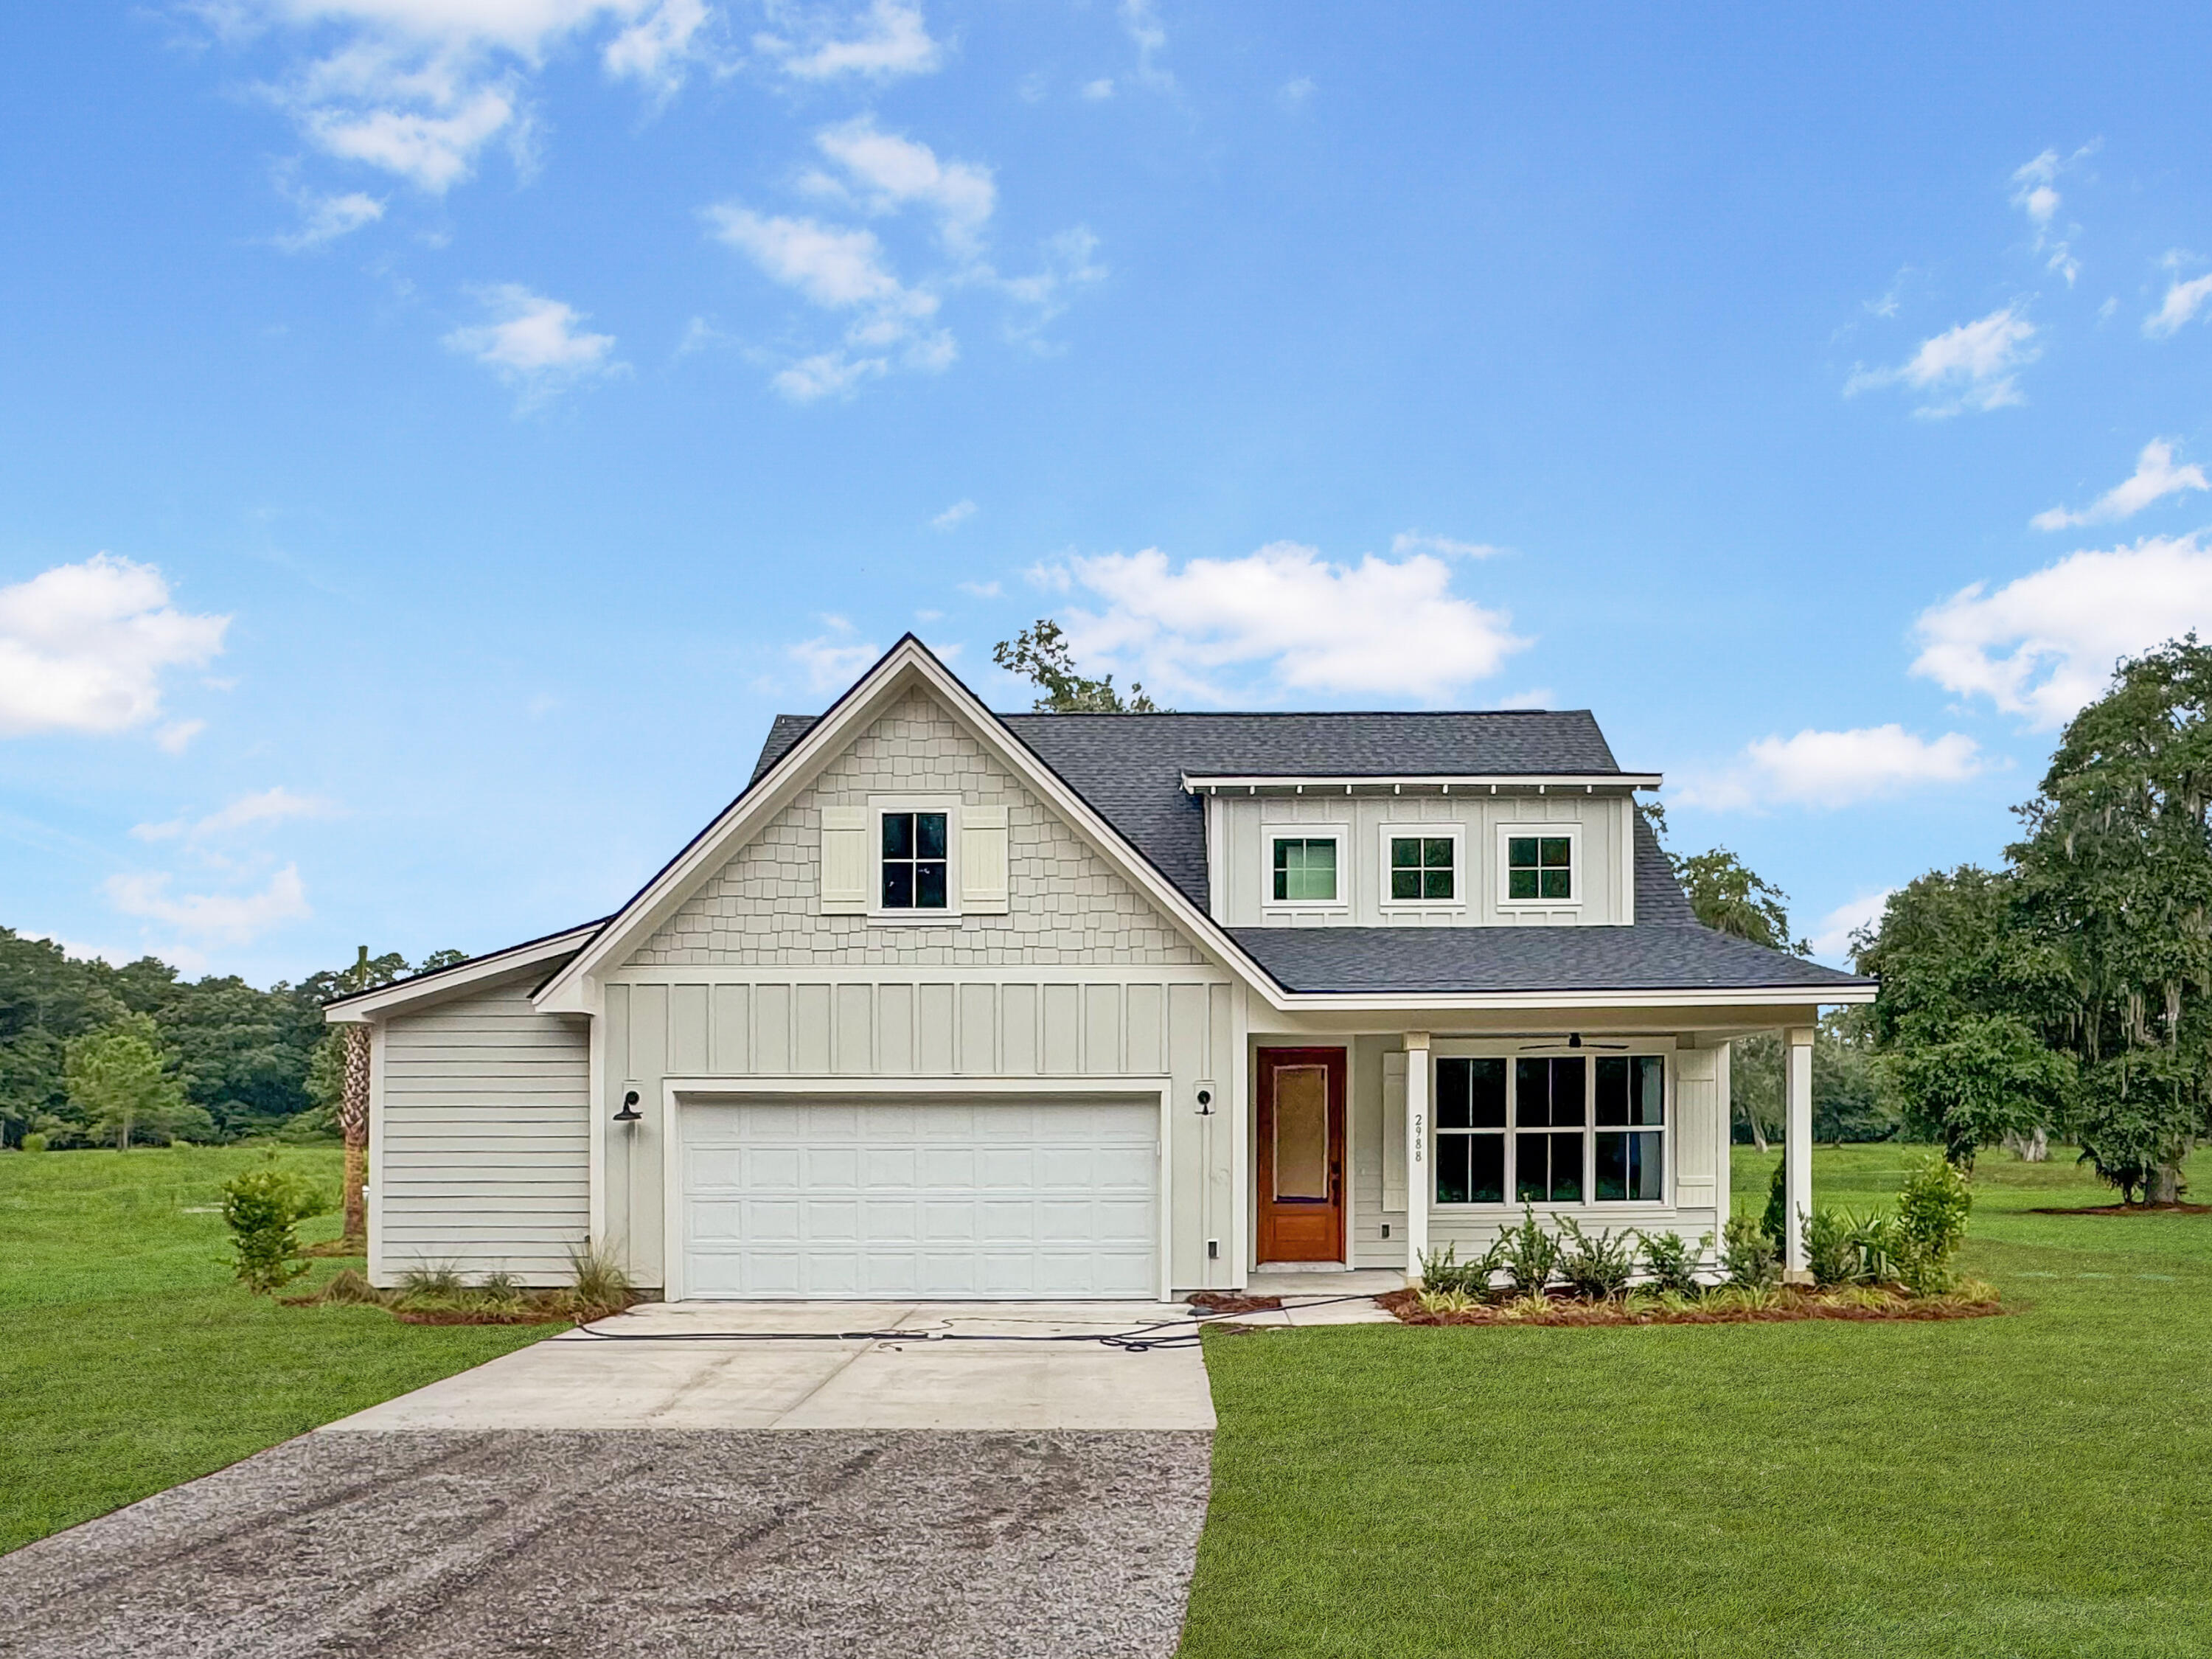
Discover Vineyard Lakes, an exclusive lakeside retreat nestled on Johns Island, boasting 14 residences set on spacious lots ranging from 1/2 acre to nearly a full acre of elevated terrain. Every homesite offers serene vistas of the expansive 5-acre+ lake and the abundant mature oak trees throughout the community. ** Welcome to our popular MOVE IN READY Berkeley Floor Plan with living space designed for convenience. Featuring 3 bedrooms, 2 &1/2 baths, Primary Suite and a dedicated office on the main level, it offers a functional layout for everyday living. The open living space is infused with natural light, creating a bright and inviting atmosphere. This home has too ...many upgrades to list and is a must see!! [Vineyard Lakes] [The Berkeley]INTERIOR FEATURES: luxury plank flooring throughout the first floor , stairs and second floor ~ ceramic tile in bathrooms and laundry ~ 9' smooth ceilings ~ 5" baseboards ~ window and door casing included ~ home automation system ~ KITCHEN FEATURES: quartz countertops ~ 42" upper cabinets with molding ~ curated cabinet hardware ~ stainless steel appliances ~ garbage disposal ~ farmhouse sink ~ soft close drawers and cabinets EXTERIOR FEATURES: cement fiber siding, trim and vinyl soffit ~ ~ fir wood front door ~ 30-year architectural shingles ~ screens in all windows ~ two hose bibs ~ covered porch ~ GARAGE: Detached two car garage with door openers and keyless entry pad. ENERGY EFFICIENT FEATURES: tankless water heater ~ radiant roof barrier ~ 15 SEER Lennox HVAC unit ~ programmable thermostats ~ Low VOC paint ~ Low-E single hung windows.

Co-listed By: Kirsten Martin
Sold By: Thomas Cottingham Realty, Matt Butler
No upcoming open house dates. Check back later.
Bedrooms
- Total Bedrooms: 3
Bathrooms
- Full bathrooms: 2
- Half bathrooms: 1
Architectural Style
- Ranch
Construction Materials
- Cement Siding
Cooling
- Central Air
Fireplace Features
- Family Room
- One
Flooring
- Ceramic Tile
- Laminate
- Wood
Heating
- Heat Pump
Interior Features
- High Ceilings
- Kitchen Island
- Walk-In Closet(s)
- Family
- Entrance Foyer
- Office
- Pantry
- Separate Dining
Laundry Features
- Electric Dryer Hookup
- Washer Hookup
- Laundry Room
Levels
- Two
Lot Features
- .5 - 1 Acre
Other Structures
- No
Parking Features
- 2 Car Garage
- Garage Door Opener
Patio and Porch Features
- Porch - Full Front
- Screened
Roof
- Architectural
Sewer
- Septic Tank
Utilities
- Berkeley Elect Co-Op
Waterfront Features
- Lake Front
WaterSource
- Well

Carolina One Real Estate
Debbie Jones
Kirsten Martin
Sold By:
Thomas Cottingham Realty
Matt Butler
Data Source: Charleston Regional MLS
MLS#: 25032417
Data Source Copyright: © 2026 Charleston Regional MLS All rights reserved.
This property was listed on 12/14/2025 and last updated as of 3/27/2026 6:40:21 PM. OSI IDX updated the data from Charleston Regional MLS on 11/6/2026 at 7:08 AM. This information is for your personal, non-commercial use and may not be used for any purpose other than to identify prospective properties you may be interested in purchasing. Display of MLS data is usually deemed reliable but is NOT guaranteed accurate by the MLS. Buyers are responsible for verifying the accuracy of all information and should investigate the data themselves or retain appropriate professionals. Information from sources other than the Listing Agent may have been included in the MLS data. Unless otherwise specified in writing, Broker/Agent has not and will not verify any information obtained from other sources. The Broker/Agent providing the information contained herein may or may not have been the Listing and/or Selling Agent.
Your Search Results
Thomas Cottingham Realty Listings
© 2026 Thomas Cottingham Realty
DMCA Notice | Terms & Services | Privacy Policy | Accessibility Statement
EQUAL HOUSING OPPORTUNITY


Thomas Cottingham Realty
2821 Captain Sam's Rd, Johns Island, SC 29455
Mobile: 843.352.8152
mattbutler@thomascottingham.com
